














Address
597 Washakie Drive, Rock Springs, WY
Price
$ 475,000
Property Attributes
- MLS#20262776
- TypeSingle Family
- Listing Status Active
- CountySWEETWATER
- CityRock Springs
- NeighborhoodMountainaireranchettes#1
- Zip82901
- StyleElevated Ranch
- Year Built1997
- Taxes$ 2008
- Price$ 475,000
- Bedrooms5
- Full Bathrooms2
- Half Bathrooms0
- Sqr Footage4480
- Lot Size1.06 Acres
Data Source:
Wyoming MLS (WYOMLS)
Property Description
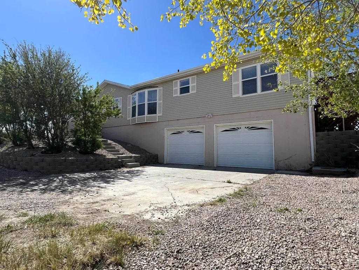
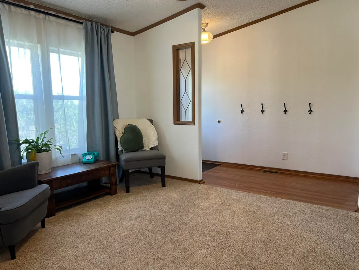
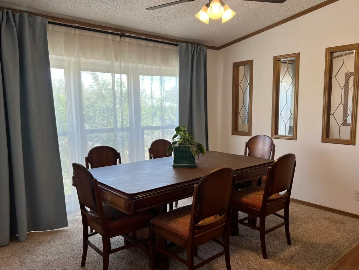
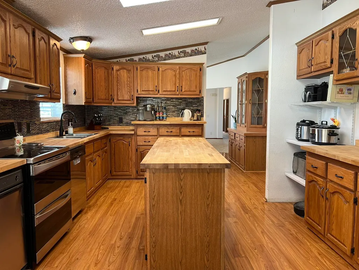
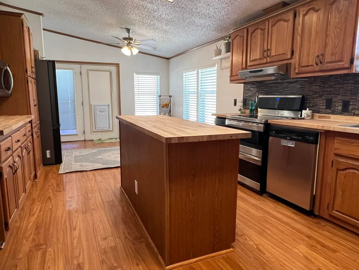
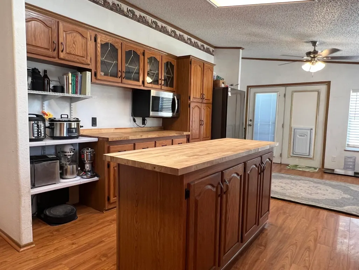
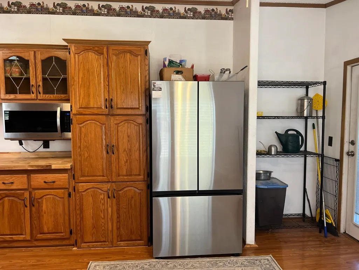
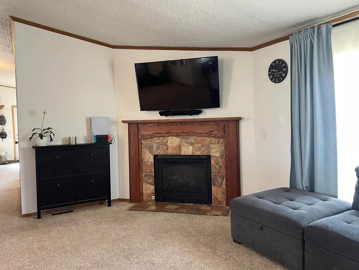
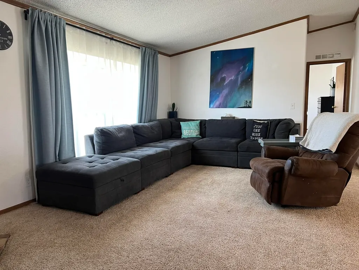
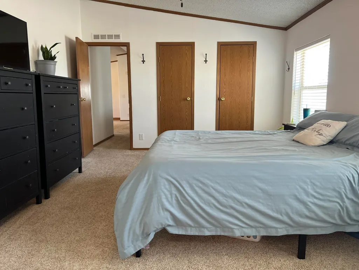
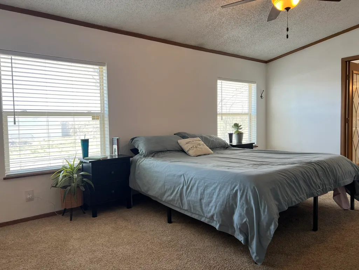
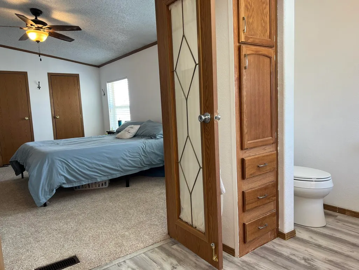
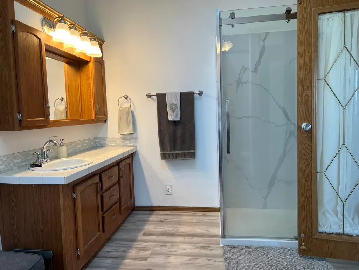
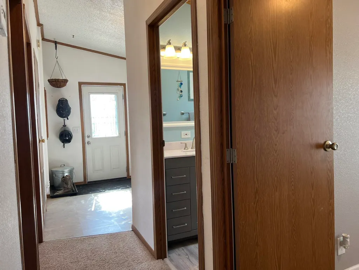
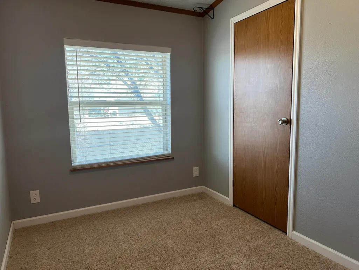
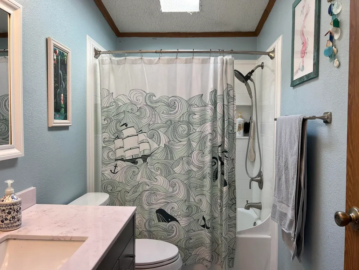
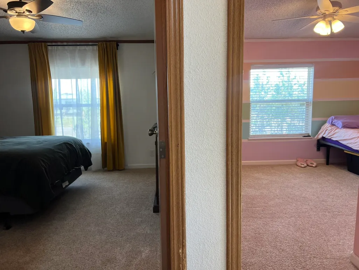
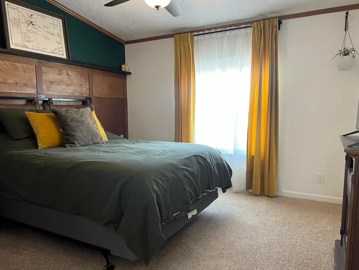
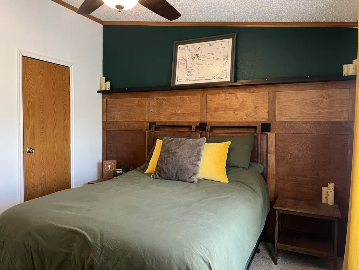
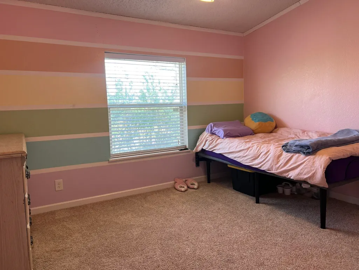
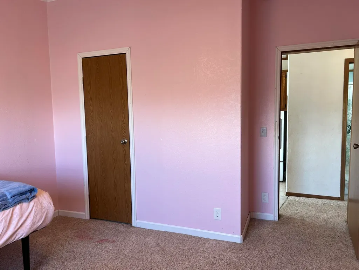
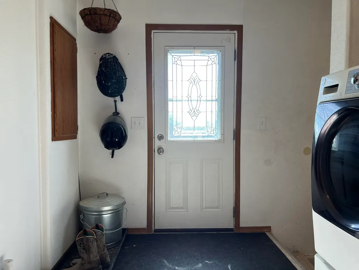
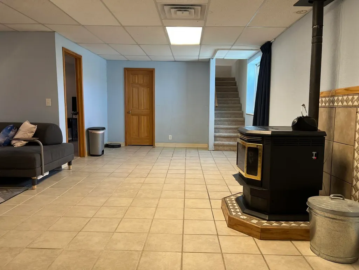
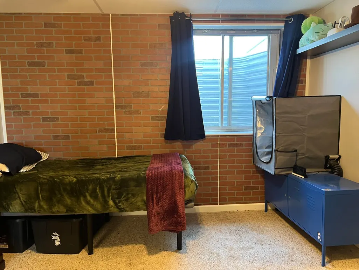
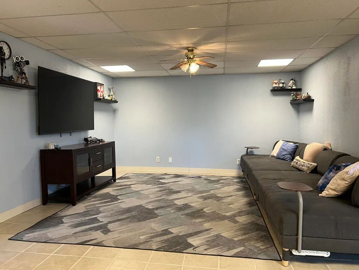
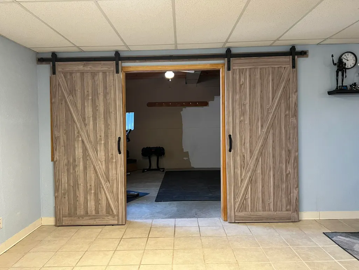
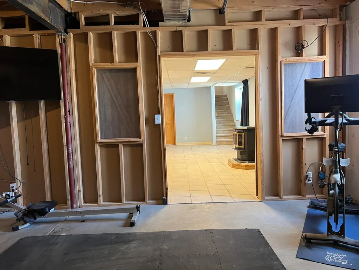
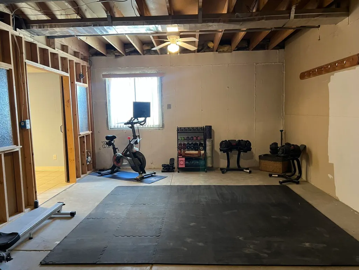
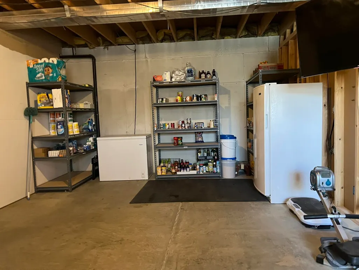
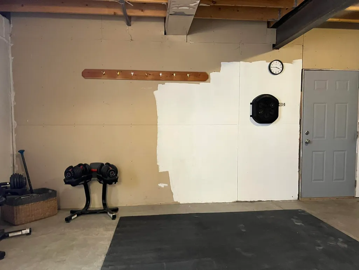
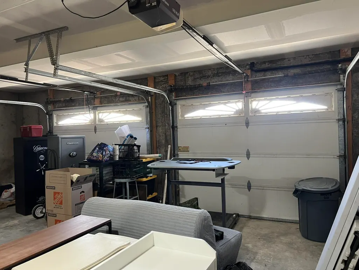
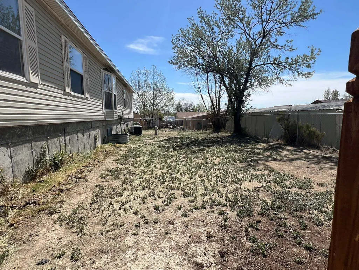
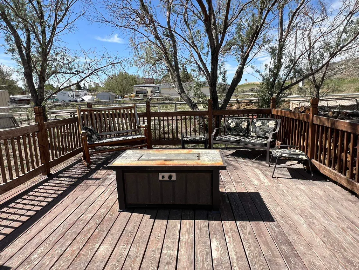
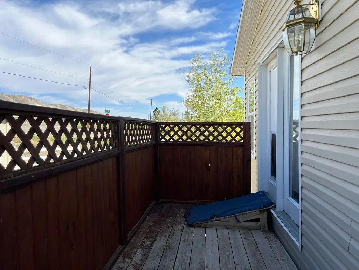
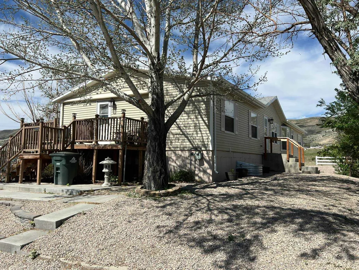
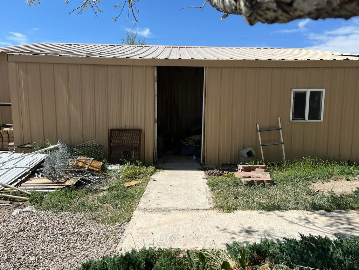
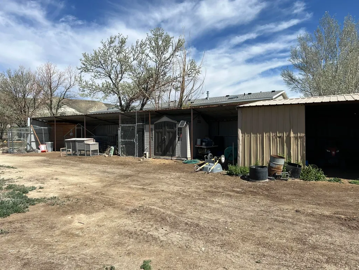
Country home on 1.06 acre corner lot with plenty of room to grow. 5 bedroom, 2 bath home with attached two-car garage. This elevated ranch-style home features a spacious kitchen with NEW butcher block counter tops! Ample upper and lower cabinets with easy access to the patio where you can grill and access the fenced backyard. Have an eat-in kitchen and enjoy the separate dining room with built-in curio cabinet. Large living room has a fireplace and a media cabinet to hid your cables and tv boxes! The mainfloor features four bedrooms with a split floorplan for those who enjoy more privacy. The primary bedroom has dual closets and an en-suite with new shower installed that is separate from the garden bathtub. Bathroom vanity has built-in medicine cabinet and space for your toiletries. Nicely remodeled with the commode tucked away and light LVP flooring. On the other side of the home there are three additional bedrooms that share a newly upgraded full bathroom. The small bedroom was utilized as an office and would work well for that again. Bedroom 3 has a wall feature and has plenty of floor space and closet. Bedroom 4 is large enough for your bedroom furniture, a decent closet and a built-in wall control/remote that will allow for control of light and the ceiling fan. Laundry is on the main level so no need to carry baskets up and down the stairs. Easy entry to the outside here too, with trex deck and acess to the outbuildings. The basement is spacious with several areas for living. The conforming fifth bedroom has carpet, large window for egress and an extra large closet! The family room is set up to be a media area and the adjacent pellet stove is convenient to increase your comfort level in the cooler months. The flex space features the workout area and the other side of the flex space room has their pantry and shelving will stay. Easy access into the two-car garage with additional shelving on the back wall. Finished wall and ceiling add comfort for heating and cooling (your insurance company will like that, too!) The fenced backyard is great for our four legged friends who need time outside and remain contained. Private, shaded deck features a firepit and easy access to the kitchen. The detached shop is great for your tools and the tractor/lawn mower and has been a nice additions to the current homeowners. Back of the property has a built-in chicken enclosure with a self waterer and enclosed fencing for our feathered friends that could be removed and turned back into livestock runs/stalls. Large fenced pen for horses and can be moved back to enlarge space. Roof was replaced in 2022. Come see why this home is exactly where you want to be living! Call or text your agent today!
| Price History | |
|---|---|
| 6/7/2026 | Listed $490,000 |
| 7/22/2026 | 4$475,000 |
General Features
| Heating | Forced Air Gas |
|---|---|
| Kitchen Level | Entry/Main |
| Cooling | Central Air |
| Roof | Asphalt/Fiberglass |
| Laundry Y/N | Main Level |
| Fireplaces | Two,Free Standing,Gas,Insert,Pellet |
| Garage | Attached Garage |
| Zoning | Single-family Dwelling District |
| Water | City |
| Sewer | City |
| Gas Y/N | Natural |
| Appliances | Dishwasher,Range/Oven,Refrigerator,Washer,Dryer |
| Year Built | 1997 |
| Subdivision | MOUNTAINAIRERANCHETTES#1 |
| Patio/Deck | Deck,Patio |
| Style | Elevated Ranch |
| County | Sweetwater |
| Class | RESIDENTIAL |
| Type | Single Family |
| Terms | Cash,New Loan |
| Tax Year | 2025 |
| HOA | No |
| Property Description | Country home on 1.06 acre corner lot with plenty of room to grow. 5 bedroom,2 bath home with attached two-car garage. This elevated ranch-style home features a spacious kitchen with NEW butcher blo |
| Electric | Rocky Mountain Power |
| Status | ACTIVE |
| Subdivision | WY |
| Short Sale (Y/N) | No |
| Flood Insurance | No |
| Primary City | Rock Springs |
| City | Rock Springs |
| Taxes | 2008 |
| DOM | 103 |
| Postal Code | 82901 |
| Foreclosure | No |
| Unit | Summit |
| Primary Bedroom Level | Entry/Main |
Interior Features
| Interior Amenities | Window Curtains,Mini Blinds,Vaulted Ceilings,Primary Bath |
|---|---|
| Family Room Level | Below Grade |
| Dining Room Level | Entry/Main |
| Living Room Level | Entry/Main |
| Basement | Yes |
| Bedroom 3 Level | Entry/Main |
| Bedroom 2 Level | Entry/Main |
| Basement | 4th Level,Full,Walk Out |
| Flooring | Tile,Laminate Flooring,Vinyl,Carpet |
| Beds | 5 |
| Laundry Level | Below Grade |
| Breakfast Nook Level | Entry/Main |
| Above Grade Sq Ft | 2240 |
Exterior Features
| Exterior | Vinyl |
|---|---|
| Exterior Amenities | Horses Allowed,RV Parking,Storage Shed,Shop,Chicken Coop |
| Foundation | Concrete |
| Construction Type | Existing-a house that someone ha |
| Lot Size Area | 1.06 |
| Garage Capacity | Two |
| Lot Dimensions | 46173 |
| Landscape | Front/Back |
| Fence | Chain Link,Vinyl,Wire,Other |
| Total Sq Ft | 4480 |
Amenities
- Foreclosure
- Views
- Short Sale
- New Construction
- Adult 55+
- Lease To Own
- No HOA Fees
- Furnished
- Primary On Main
- Air Conditioning
- Seller Finance
- Green
- Fixer Upper
- Horse
- Golf
- Fireplace
- Deck
- Garage
- Basement
- Pool
Property vs Single Family Average in 82901
Price
Taxes
Year Built
Visits
 Wyoming Multiple Listing Service - Casper Board of REALTORS® All information deemed reliable but not guaranteed. All properties are subject to prior sale, change or withdrawal. Neither listing broker(s) or information provider(s) shall be responsible for any typographical errors, misinformation, misprints and shall be held totally harmless. Listing(s) information is provided for consumer's personal, non-commercial use and may not be used for any purpose other than to identify prospective properties
